
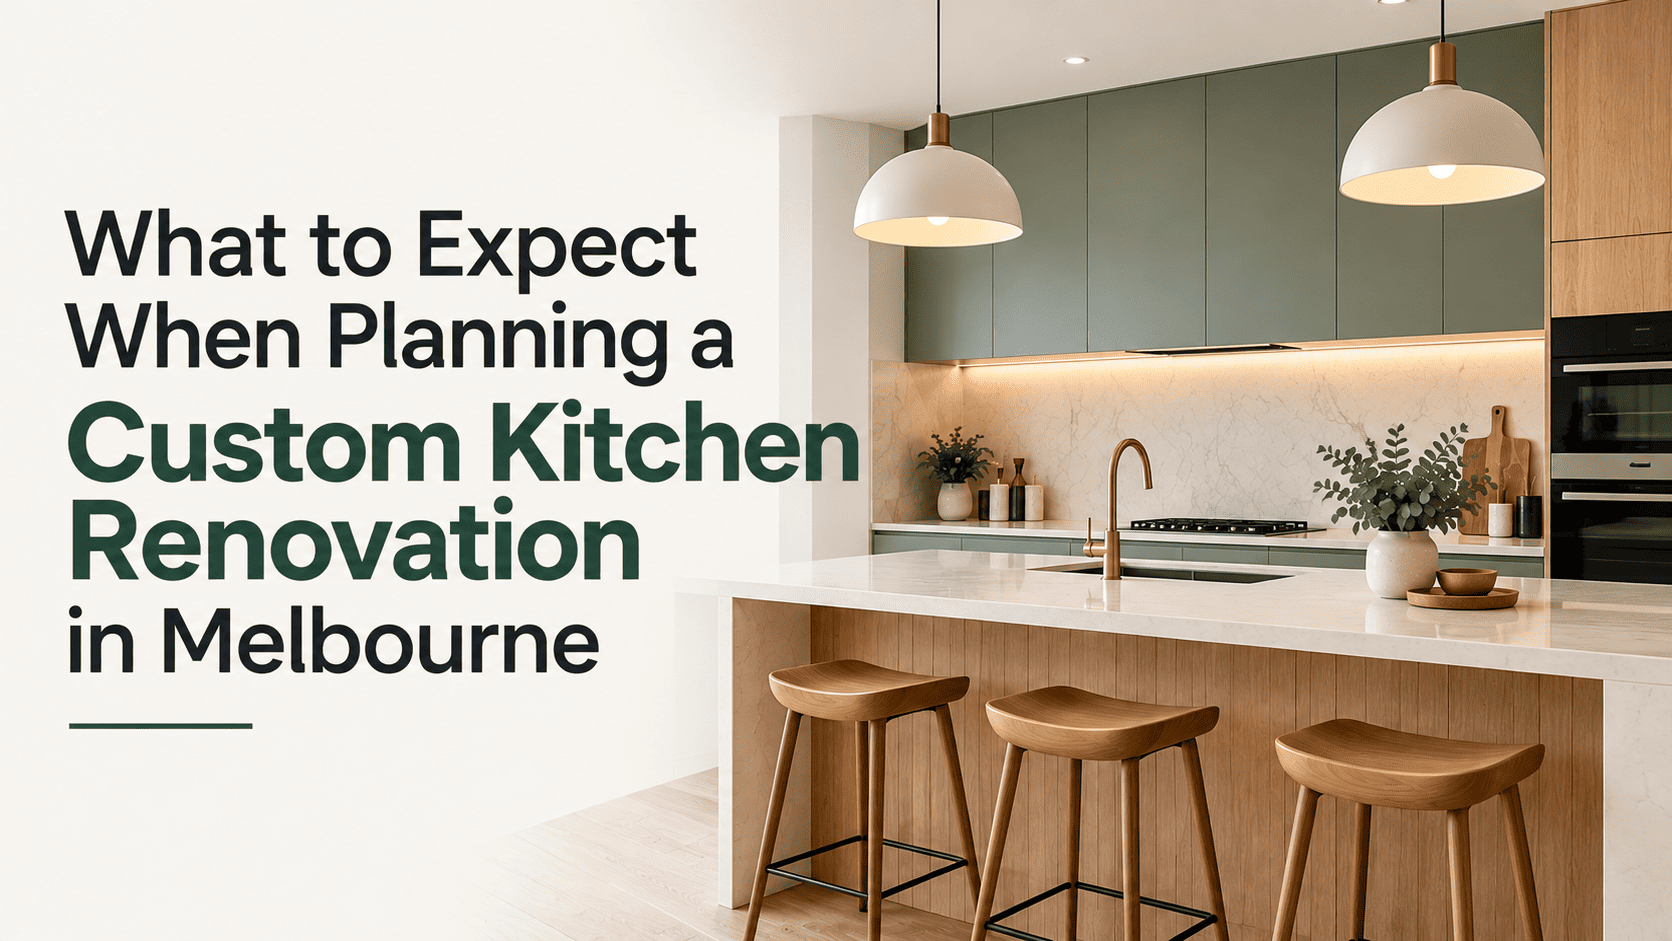
What to Expect When Planning a Custom Kitchen Renovation in Melbourne
The first time you plan a custom kitchen, the process can feel like a black box. You know roughly where you start (a tired kitchen) and where you want to end up (a good one), but the bit in the middle is a mystery. Who measures? When do you choose the benchtop? What happens if the quote changes?
So here's a walk through what to expect when planning a custom kitchen renovation in Melbourne, from the first chat to the first meal cooked in it. It also covers what changes when the kitchen is for a business, because the steps are similar but a few things matter a lot more.
Step One: The Conversation Before Any Drawing
A good start doesn't involve a catalogue. It involves someone asking how you cook, who's in the kitchen at 7am, what drives you mad about the current one and what you're hoping to change. A decent kitchen designer in Melbourne will want to understand the room and the people using it before suggesting anything.
Bring photos, a rough budget and any ideas you've saved. Don't worry if they're a mess, since that's normal. It's the starting point for working out what's realistic.
Step Two: Measuring and Checking the Space
Next comes a proper site visit. Your cabinet maker will measure the room, check where plumbing, power and gas sit, and look at things like ceiling height, wall condition and window positions. In older Melbourne homes this is where the surprises show up, like walls that aren't straight, floors that slope or a bulkhead hiding something.
Custom joinery is built to fit what's really there, not what the plans say, so getting these measurements right matters.
Step Three: Design, Layout and Choosing Materials
This is the fun part, and also where decisions pile up. Layout comes first, because it controls how the kitchen works every day. After that you'll choose door styles, benchtops, handles, splashbacks and finishes.
A reputable kitchen cabinet maker in Melbourne will show you samples in person, because colours and textures look quite different on a screen. It's also the stage to lock in your appliances, since cabinets are built around their exact sizes.
Step Four: Understanding the Quote
A good quote spells out what's in and what's out. Does it include design, manufacture, delivery and installation? What about the benchtop, removal of the old kitchen and the plumbing and electrical? Costs vary with size, materials and how much the layout changes, so compare quotes on the same basis rather than just the total.
Keep a buffer of around 10 to 15 percent aside too, since older houses are good at hiding things behind walls.
Step Five: Manufacturing and Waiting
Once everything's approved, your cabinets get built, usually in the maker's workshop. This is the quiet stretch, and it takes a few weeks depending on materials and how busy the schedule is. Use it to book your trades, order appliances and sort out a temporary kitchen, because you'll be without the real one for a while.
Anything imported, like specialty stone or particular appliances, can take longer, so order those early.
Step Six: Demolition and Installation
Demolition is quick and dramatic, and then the room looks worse than it did before, which is when most people wonder if they made a mistake. They didn't. Installation follows, with cabinetry going in first, then benchtops, then plumbing and electrical fit-off, splashbacks and finishing touches.
Expect noise, dust and some disruption. A good team keeps you updated and cleans up properly each day.
What Changes for a Commercial Kitchen Fit-Out in Melbourne
Everything above applies to a cafe, restaurant, office kitchen or school canteen too, but commercial kitchen and fit-out work adds a few extra considerations.
Durability is the big one. Commercial joinery needs tough surfaces, heavy-duty hardware and finishes that cope with constant cleaning and hard use. There's also workflow, since a commercial kitchen has to work for several people moving at speed, and that affects layout far more than looks do. Compliance matters too, with requirements around materials, hygiene, ventilation and access, so it's worth checking early what your council and industry require.
And timing is far less forgiving. A home kitchen can be late by a week, but a business losing trading days feels every one of them. If you're planning a commercial fit-out in Melbourne, bring your maker in early, ideally before the lease is final, and plan the schedule around your opening date.
Step Seven: The Handover and Final Checks
At the end there's a walk-through. Check that doors close properly, drawers run smoothly, finishes are even and everything matches what was agreed. A good maker will fix anything small straight away and explain how to care for each surface.
It's also worth asking about warranty and what happens if something needs adjusting a few months later, because doors settle and hinges sometimes need a tweak.
Choosing the Right Custom Cabinetry Maker in Melbourne
Whether it's a family kitchen or a business one, look for a maker who's happy to show past projects, explains the process clearly and gives you a written quote that makes sense. Ask who does the measuring, who installs and what happens if something goes wrong. The right custom cabinetry maker in Melbourne will make the whole thing feel organised rather than stressful.
Ready to Plan Your Custom Kitchen Renovation in Melbourne?
Whether it's a family kitchen, a cafe counter or a full commercial fit-out, a good result starts with a proper conversation. Tell the team at Revelation Cabinets about your space, your budget and your timeline, and they'll walk you through the design, the quote and the build, with no guesswork and no surprises. Get in touch today and take the first step toward a kitchen that works as hard as you do.