
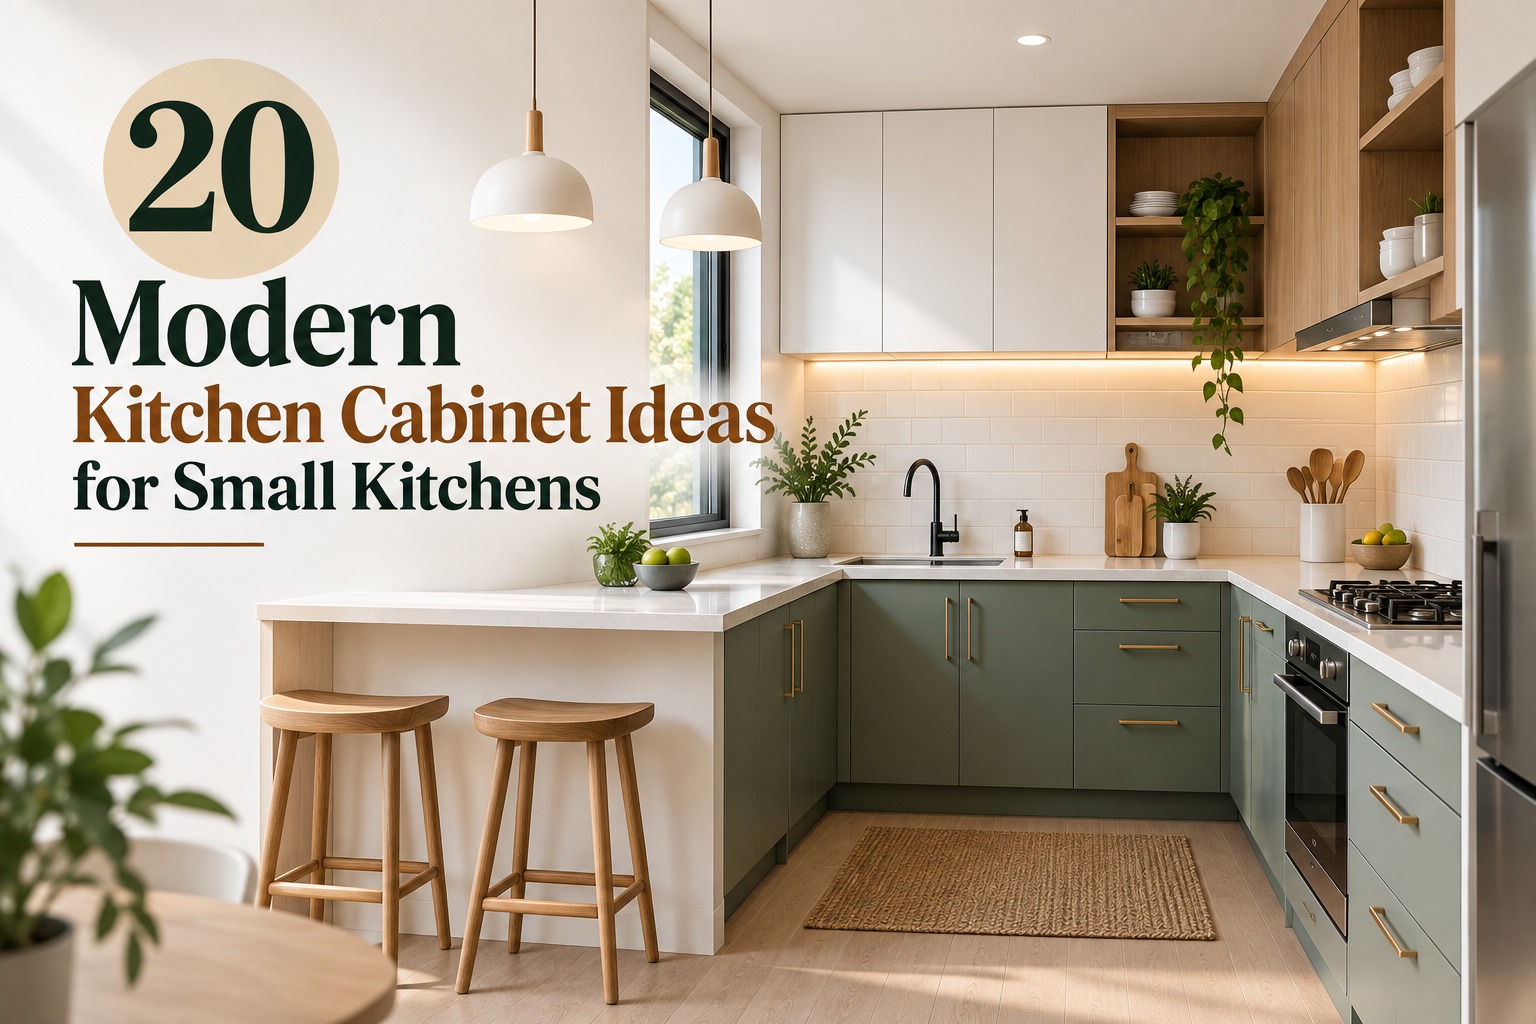
20 Modern Kitchen Cabinet Ideas for Small Kitchens
Nobody renovates a five-square-metre kitchen expecting a miracle. But most small Perth kitchens aren't small because of bad luck. They're small because of bad cabinetry.
Older houses around Mount Lawley, Bayswater and Vic Park were constructed for one cook and little else. There's a dishwasher, and a proper pantry and a family of four, and the maths starts working.
Generally, the fix will not involve taking down a wall. For the most part, it's better cabinets. Let's get to 20 kitchen cabinet ideas for a small kitchen to transform it without changing the layout.
Start With the Bones: Layout and Vertical Space
Before you pick a sink finish, sort the structure. This is where most of the wasted space actually hides.
Go floor-to-ceiling.
Stop leaving that awkward gap above your uppers. Every centimetre counts with full-height cabinetry, and it also appears that the ceiling is taller.
Do not copy layout based on the trend but rather the room.
Narrow terraces and old bungalows are good for galley kitchens. An L-shaped narrow peninsula works well for a square room opening up to the living area. Get this wrong and no amount of clever storage fixes it.
Right-size your appliances.
A 600mm oven is standard, but a 450mm dishwasher and a 300-400mm pantry unit can draw back real bench length. It's a small swap that makes a genuine difference in a tight run.
Soften a tight galley with curved cabinet ends.
A rounded end panel on an island or peninsula stops sharp corners eating into walkway space. It's a small detail but it changes how a narrow kitchen feels to move through.
Hardware and Finishes That Make a Small Kitchen Feel Bigger
Handleless, push-to-open doors.
Fewer handles means fewer visual interruptions and fewer things to catch on your hip in a tight walkway. It's the single easiest way to make a small kitchen look calmer.
Two-pack polyurethane in a light tone.
This is a sprayed, cured finish, not a laminate wrap. It gives you a smooth, durable surface with genuine depth of colour, and it's forgiving of the WA sun through a north-facing window.
Two-tone cabinetry.
Darker base, lighter uppers gives a sense of grounding without a dark tone. This is one of the top cabinet design trends for the upcoming year and is especially fitting for small rooms.
Shaker profile for character homes.
A Shaker door sits far more naturally than a stark flat-front if your home has original skirtings and picture rails. Pair it with aged brass or matte black hardware and it reads as considered, not retrofitted.
Melamine or thermoform where budget matters.
Not every reno needs a two-pack finish. Melamine and thermoform doors do a genuinely good job for a fraction of the price, especially in a rental or investment property.
Storage That Actually Earns Its Keep
This is where a small kitchen either works for you or fights you every single day.
Drawers instead of cupboards.
Everything behind a cupboard doesn't remember its existence. A drawer the same width will contain significantly more as you can see and reach the entire drawer.
Corner carousel units.
Corners are dead space in almost every small kitchen. A carousel turns that wasted pocket into one of the most-used cupboards in the house.
Pull-out pantry cabinets.
A narrow 300-400mm pull-out fits where a full pantry cupboard simply can't. It's one of the highest-impact additions in any small kitchen renovation.
Toe-kick drawers.
That gap under your base cabinets is prime, unused real estate. A shallow drawer there is perfect for trays, boards, or the spare stool nobody has anywhere else to put.
Appliance garages.
Tuck the kettle, toaster and blender behind a roller door. Your benchtop stays clear without banishing small appliances to another room entirely.
Vertical tray dividers near the oven.
Built-in slots for baking trays and chopping boards stop that precarious pile up behind the stove. It's a tiny detail that saves real frustration.
Under-sink organisers on HMR board.
Plumbing eats into cupboard space no matter what. A custom insert built on high-moisture-resistant board makes that zone properly usable, and it copes far better with the odd drip than standard particleboard.
The Finishing Touches
Glass-front uppers.
A single run of glass-front cabinetry adds a sense of depth to a small room. Pair it with soft interior lighting and it stops feeling like a wall of solid doors.
Under-cabinet LED strips.
A strip of LED lighting beneath your uppers brightens the benchtop and opens the whole room up, especially once the sun drops. It's one of the cheapest upgrades on this list for the difference it makes.
Open shelving (sparingly).
Heavy cabinetry is closed up with an open shelving centre unit, giving the appearance of a lived-in effect. However, don't overdo it, or else, it's just more work to deal with the clutter.
Select a benchtop appropriate to WA.
Porcelain and sintered stone have since been the preferred replacement option, as they are resistant to Perth's UV. Inland suburbs are more apt to be warmer with timber tones, whereas coastal homes will opt for a more robust and low-maintenance palette of salt air.
Bringing It Together
Not every one of these is required in a single kitchen. If you have a cupboard that you can never get your hand into or a benchtop strewn with appliances that you can never get to, choose 2 or 3 that are your biggest daily irritant and are the rest of the design sort of works itself out from there.
The right cabinetry makes it seem like a no-brainer. It is thoughtfully designed, both in its design and in the motion of a soft closed drawer.
To experience these ideas firsthand, come to our Canning Vale showroom or view our portfolio at mullercabinets.com.au. We are always up for a discussion about what is feasible in your space — but no pressure, just a discussion.